
What Is the Kitchen Workflow Triangle? A Practical Design Guide
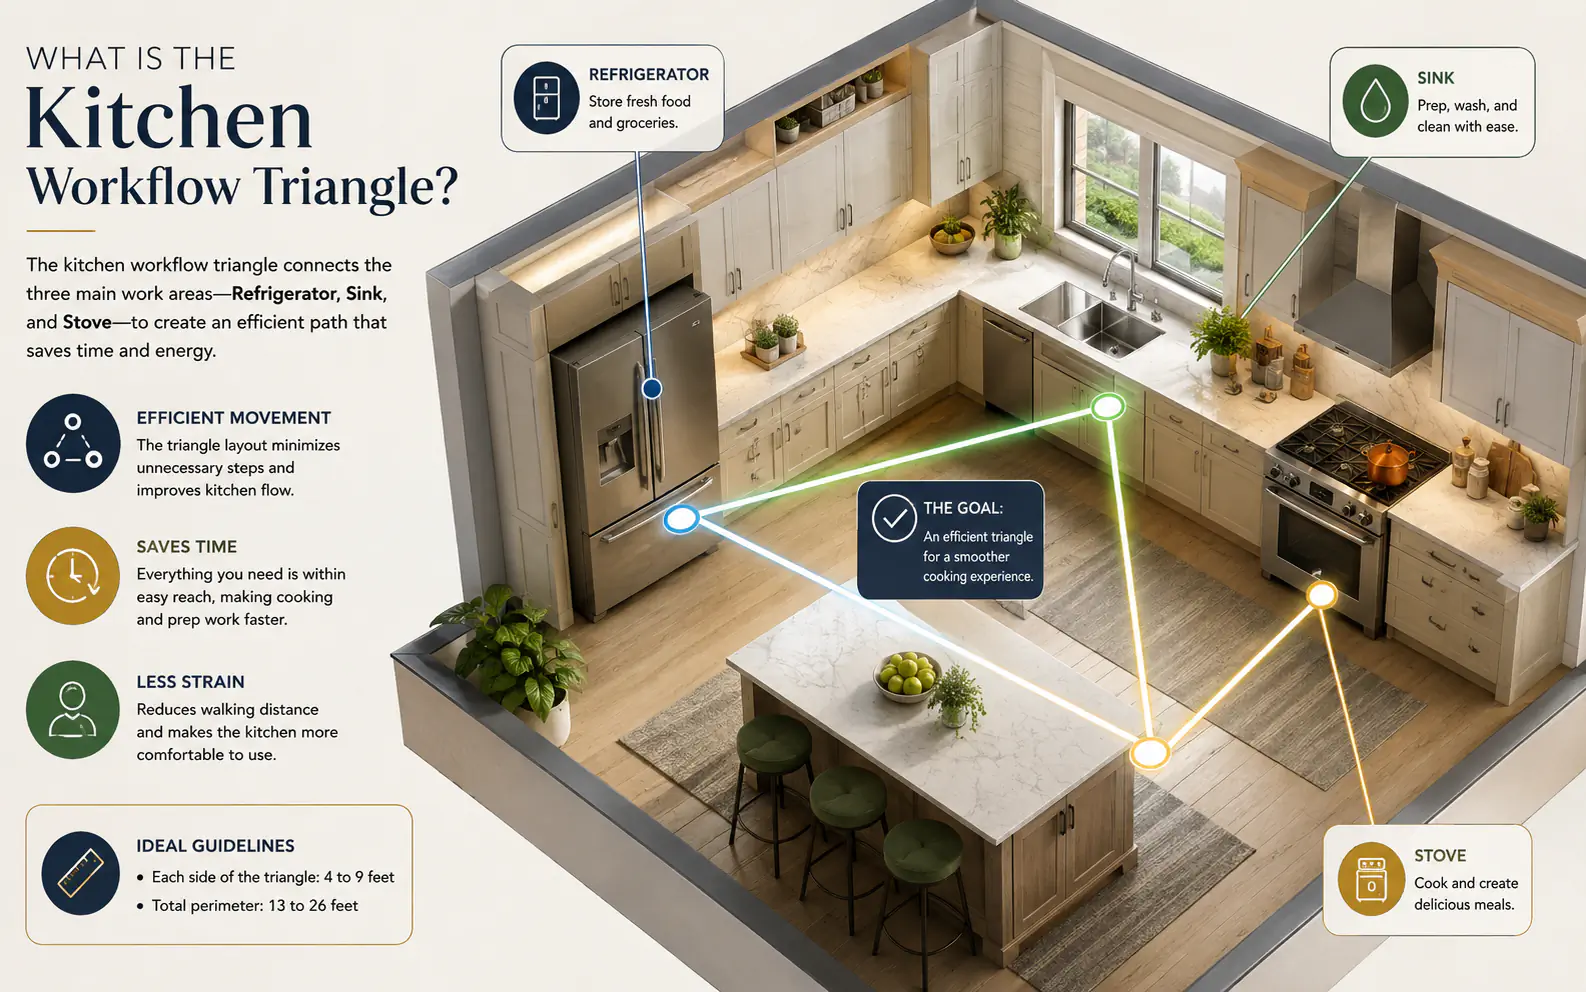
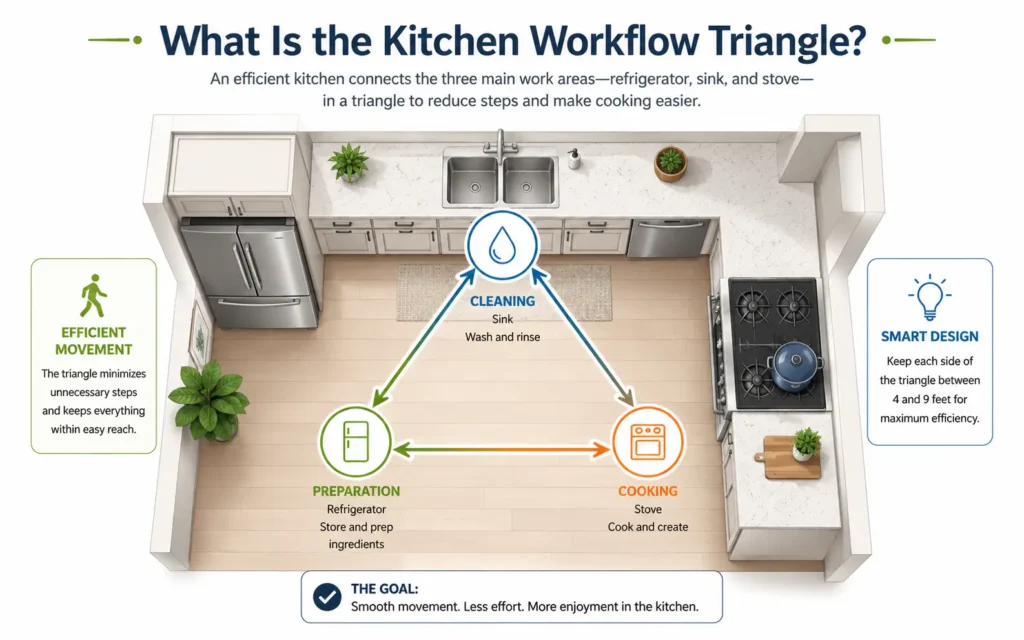
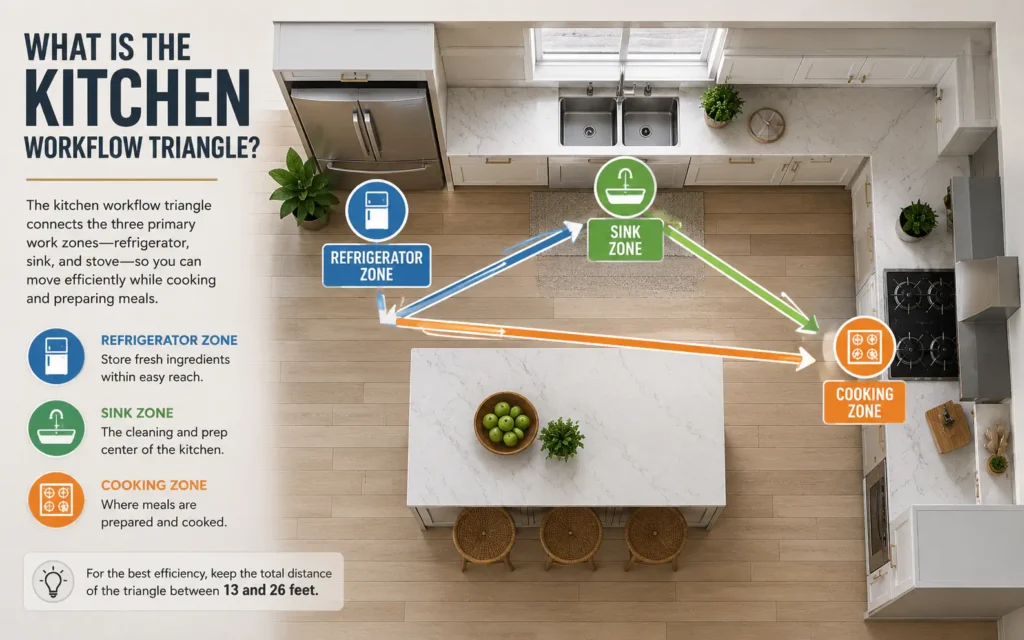
The kitchen workflow triangle is a design concept used to create an efficient, ergonomic cooking space. It works by arranging the three most frequently used areas-the sink, the stove, and the refrigerator-in a triangular formation. This layout minimizes the distance you need to walk while preparing meals, cleaning, and cooking.
In practical terms, the triangle acts as a guide to prevent awkward kitchen layouts. By keeping these three points within easy reach, you reduce the time spent crossing the room for basic tasks. Whether you are planning a full renovation or just rearranging your current space, this principle helps you prioritize movement and accessibility.
| Topic | When it helps | What to keep in mind |
|---|---|---|
| The Refrigerator | Quick access to fresh items. | Avoid placing it too far from the sink or prep area. |
| The Sink | Washing produce and cleaning dishes. | Do not place it directly against a wall if you need counter space on both sides. |
| The Stove | Cooking and plating meals. | Keep away from high-traffic walkways to prevent accidents. |
Optimizing Your Kitchen Layout
To make the triangle work for you, focus on the total distance. The sum of the three sides of the triangle should ideally be between 13 and 26 feet. If the distance is too short, you will feel crowded. If it is too long, you will waste energy walking back and forth.
Consider the traffic flow. If a main hallway passes through your triangle, you will constantly be interrupted while cooking. Keep the triangle clear of high-traffic paths to maintain a steady workflow.
If your sink is 10 feet from the stove, you are likely walking too much; aim for 4 to 9 feet between any two points.
Creating a triangle that is too small, which makes the kitchen feel cramped and prevents two people from working at once.
- Keep the total triangle perimeter between 13 and 26 feet.
- Ensure no leg of the triangle is shorter than 4 feet.
- Avoid placing major appliances in a straight line if possible.
- Keep the path between the sink and stove clear of obstacles.
| Distance | Impact on Workflow |
|---|---|
| Under 13 feet | Can feel cramped and limit counter space. |
| 13 to 26 feet | Ideal for efficient, ergonomic movement. |
| Over 26 feet | Causes unnecessary walking and fatigue. |
The Evolution: From Triangle to Work Zones
While the triangle is a classic, modern kitchens have become more complex. Today, many designers use ‘work zones’ to supplement the triangle. Instead of just three points, you might have a prep zone, a cooking zone, a cleaning zone, and a storage zone.
This approach acknowledges that we use our kitchens for more than just cooking. You might have a dedicated space for a coffee machine or a baking station. The triangle remains the core of the kitchen, but zones allow you to customize the space for your specific lifestyle and habits.
In a large kitchen, you might have a dedicated ‘coffee zone’ or ‘baking zone’ that exists outside the main triangle.
Ignoring the triangle entirely just because ‘zones’ are popular; the triangle is still the foundation of a functional kitchen.
- Use the triangle for the primary cooking flow.
- Add secondary zones for specific tasks like baking or coffee.
- Ensure zones do not overlap in a way that causes congestion.
- Prioritize the triangle for the most frequent daily tasks.
Common Design Pitfalls
One of the most common mistakes is ignoring the ‘landing space’ around appliances. Even if your triangle is perfectly measured, you need counter space next to the fridge to set down groceries and next to the stove to set down hot pans.
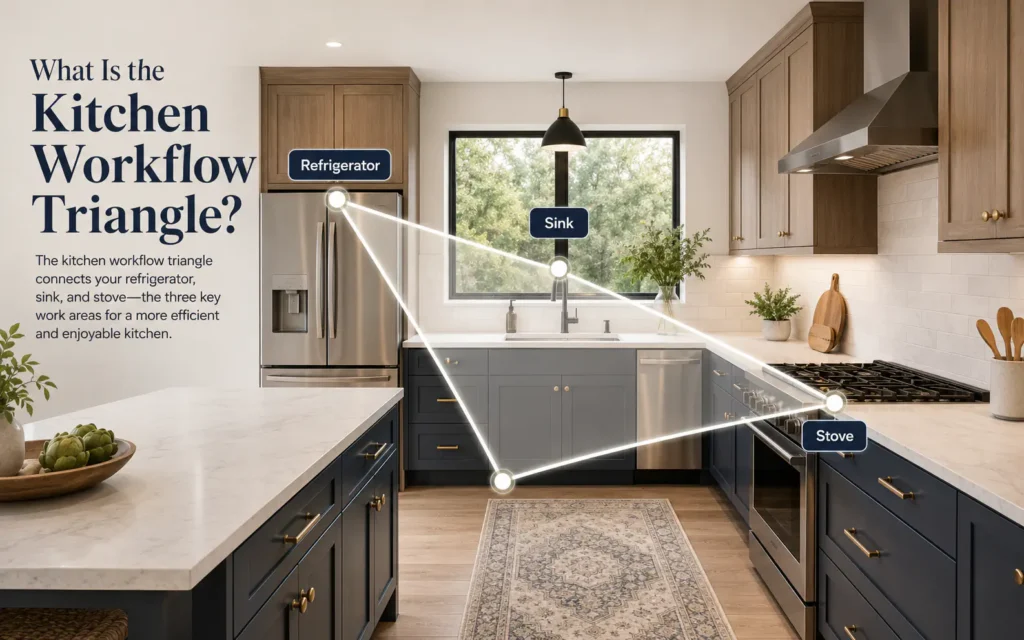
Another issue is the ‘barrier’ problem. If you place a kitchen island or a tall pantry cabinet directly in the path between your sink and stove, you break the workflow. Always ensure there is a clear, unobstructed line of sight and movement between your three main points.
Placing the dishwasher so that when the door is open, it blocks the path to the sink.
Prioritizing aesthetics over function, such as placing the stove on an island without proper ventilation or landing space.
- Always provide at least 15 inches of counter space next to the fridge.
- Ensure the stove has counter space on both sides.
- Avoid placing the sink and stove on opposite sides of a wide island.
- Check that appliance doors do not hit each other when open.
Definition of the triangle
- The triangle connects the sink, stove, and fridge.
- Efficiency is about minimizing steps between tasks.
- Modern kitchens often use ‘zones’ alongside the triangle.
- Total leg lengths should ideally be between 13 and 26 feet.
- Avoid placing high-traffic paths through the triangle.
Define the concept explain the
The Refrigerator. The Storage Zone
This is where you retrieve ingredients. It should be placed near the kitchen entrance for easy access to groceries.
- Quick access to fresh items.
- Avoid placing it too far from the sink or prep area.
- Ensure the door swing does not block the path to the stove or sink.
- Role – Storage
- Placement – Perimeter
The Sink. The Cleaning and Prep Zone
The sink is the most used point in the triangle. It serves as the bridge between storage and cooking.
- Washing produce and cleaning dishes.
- Do not place it directly against a wall if you need counter space on both sides.
- Center the sink between the fridge and the stove for maximum efficiency.
- Role – Cleaning
- Placement – Central
The Stove. The Cooking Zone
The final point of the triangle where heat is applied. It requires proximity to the prep area and the sink.
- Cooking and plating meals.
- Keep away from high-traffic walkways to prevent accidents.
- Ensure there is adequate counter space on either side of the range.
- Role – Cooking
- Placement – Accessible
FAQs
Is the kitchen work triangle outdated?
Not entirely. While modern kitchens often incorporate specialized work zones, the triangle remains a highly effective way to ensure basic efficiency. It is a tool to be adapted, not a rule to be followed blindly.
What is the best shape for a kitchen triangle?
The shape depends on your kitchen layout. U-shaped and L-shaped kitchens naturally form excellent triangles. Galley kitchens often result in a straight-line layout, which can still be efficient if the distances are kept short.
Can I have more than one triangle in my kitchen?
Yes. In large kitchens with multiple cooks, you might have a primary triangle for the main cooking area and a secondary triangle or zone for a prep area or a coffee station.
Does the triangle rule apply to small kitchens?
It is even more important in small kitchens. Because space is limited, an efficient layout is essential to prevent the room from feeling cluttered and to make the most of every square foot.
Conclusion
The kitchen workflow triangle is a foundational design principle that prioritizes efficiency and ease of movement. By focusing on the relationship between your sink, stove, and refrigerator, you can create a space that feels intuitive and functional.
Remember that this concept is a guide, not a rigid law. Use it to evaluate your current layout, but feel free to adapt it with modern work zones to suit your specific cooking habits. A well-planned kitchen is one that supports your daily rhythm, making every meal preparation a little smoother.
Related posts
 How to Strengthen Weak Nails: A Practical Guide to Daily Care
Learn how to strengthen weak nails with simple daily habits, protective care, and targeted hydration. Restore your natural nail strength today. Weak, peeling, or brittle nails…
 What Sounds Do Cats Dislike? 7 Noises That Stress Your Pet
Discover what sounds do cats dislike and why. Learn how to protect your cat’s sensitive hearing from stressful household noises and high-frequency hums. Cats dislike sounds…
 Restoring Faded Black Clothing: Practical Methods and Reality Checks
Can you restore faded black clothing? Learn the difference between temporary color revival and permanent redyeing, plus how to prevent future fading. You can restore the…