
How to Make a Small Kitchen Look Bigger: 5 Practical Design Strategies
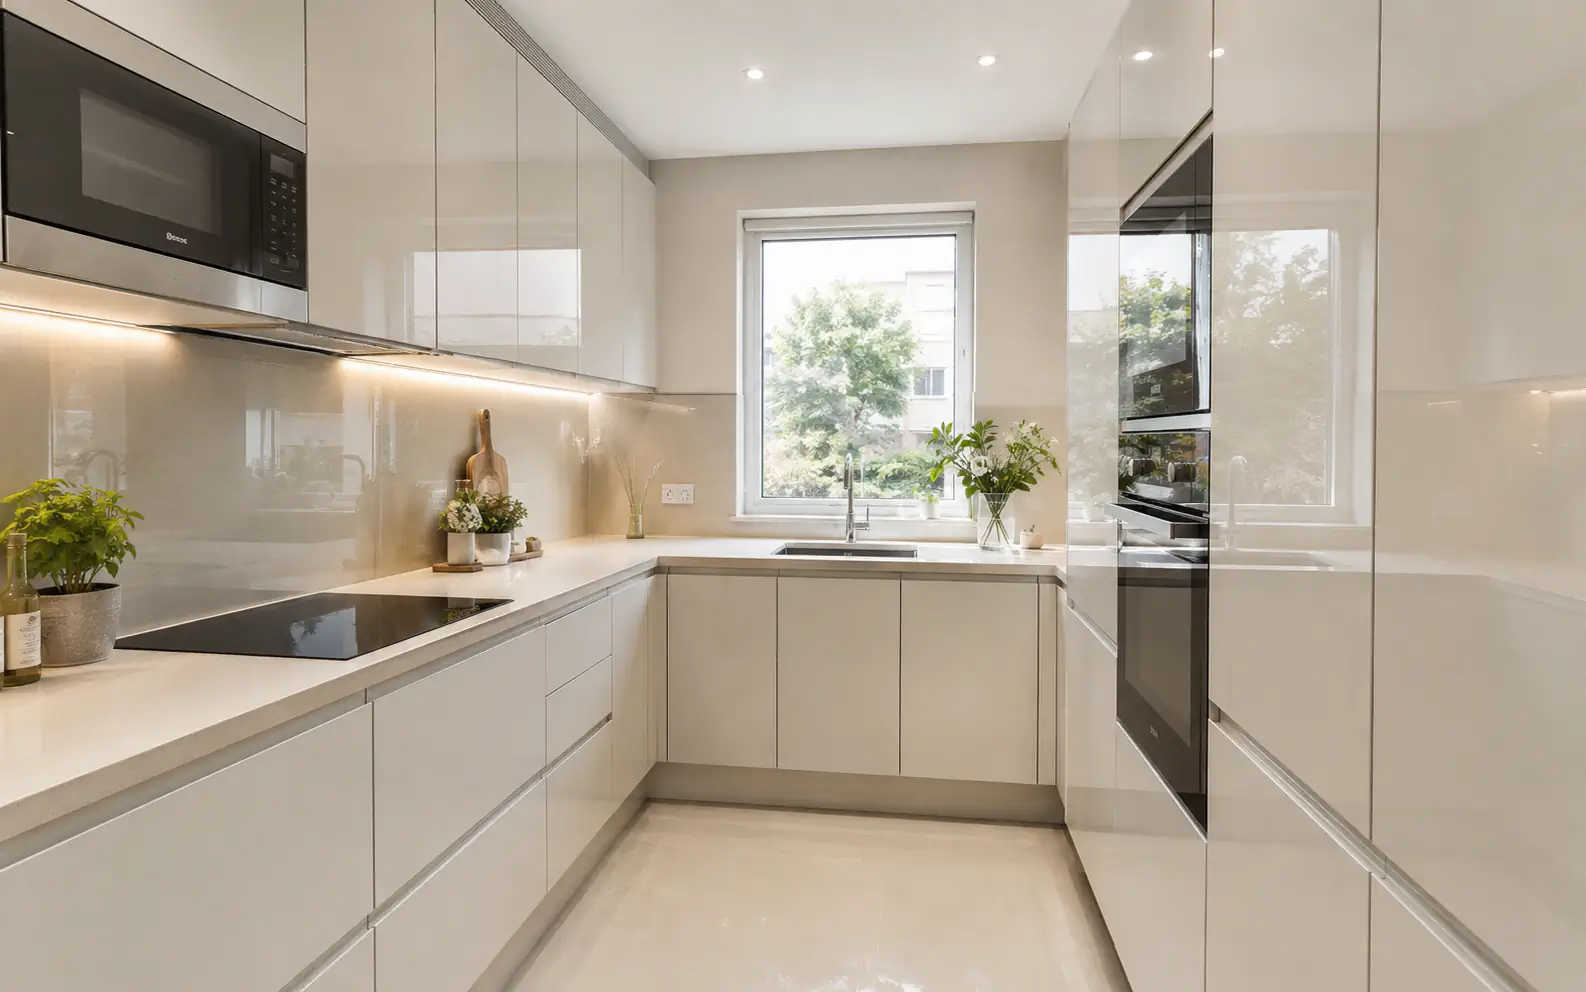
Making a small kitchen look bigger is primarily about reducing visual noise and maximizing light flow. When your eyes can travel across a space without hitting abrupt barriers, the room naturally feels more expansive.
To achieve this, you should focus on creating a cohesive color palette, utilizing reflective surfaces, and keeping countertops clear. By simplifying the visual landscape, you can transform a cramped cooking area into a functional, airy environment.
Color palettes
- Light, monochromatic color schemes minimize visual breaks.
- Reflective surfaces bounce light to create depth.
- Vertical storage draws the eye upward, increasing perceived height.
- Consistent maintenance is required to prevent clutter from shrinking the space.
| Topic | When it helps | What to keep in mind |
|---|---|---|
| 1 | Small kitchens with multiple cabinets or busy layouts. | Avoid stark, cold whites if the kitchen lacks natural light, as it can feel sterile. |
| 2 | Kitchens with high ceilings or limited wall width. | Avoid storing heavy items on the highest shelves where they are difficult to reach. |
| 3 | Kitchens with limited natural light sources. | High-gloss surfaces show fingerprints easily, requiring more frequent cleaning. |
| 4 | Every small kitchen, regardless of design style. | Don’t over-mount items on walls, as this can create a new type of visual clutter. |
Focus on visual tricks lighting
1. Adopt a Monochromatic Color Palette
Use similar shades for walls, cabinets, and backsplashes to blur the lines between surfaces, which prevents the eye from stopping at every transition.
- Small kitchens with multiple cabinets or busy layouts.
- Avoid stark, cold whites if the kitchen lacks natural light, as it can feel sterile.
- Choose a light neutral tone like soft cream or light gray for a cohesive look.
- Effect – Visual continuity
- Difficulty – Low
2. Maximize Vertical Storage
Extend cabinetry or shelving all the way to the ceiling to draw the eye upward, emphasizing the height of the room rather than the limited floor space.
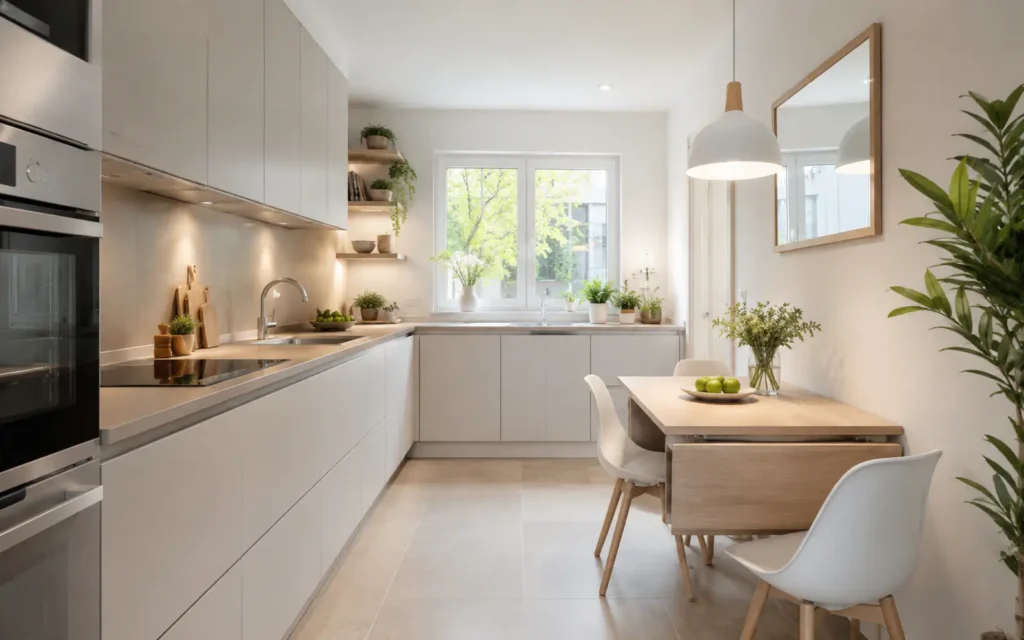
- Kitchens with high ceilings or limited wall width.
- Avoid storing heavy items on the highest shelves where they are difficult to reach.
- Use the top shelves for seasonal items you rarely need.
- Effect – Height perception
- Difficulty – Medium
3. Incorporate Reflective Surfaces
Use glass-front cabinets, glossy tile backsplashes, or mirrors to bounce light around the room, creating an illusion of depth.
- Kitchens with limited natural light sources.
- High-gloss surfaces show fingerprints easily, requiring more frequent cleaning.
- Start with a glass-front door on just one or two upper cabinets.
- Effect – Depth perception
- Difficulty – Medium
4. Clear the Countertop Clutter
Keep surfaces as empty as possible by storing appliances in cabinets or using wall-mounted racks to free up workspace.
Lighting Strategies for Depth
Lighting is one of the most effective tools for changing the perception of space. A dark kitchen feels enclosed, while a well-lit one feels open and inviting.
Layer your lighting by combining task lighting under cabinets with ambient light from ceiling fixtures. This ensures that every corner of the kitchen is visible, preventing the ‘cramped’ feeling caused by dark pockets.
Install LED strips under upper cabinets to illuminate the workspace and remove dark shadows on the counter.
Relying on a single central ceiling light, which creates harsh shadows in corners.
Common Design Mistakes to Avoid
Even with the best intentions, certain design choices can work against your goal of creating a larger-feeling kitchen. Avoiding these common pitfalls is just as important as implementing the right strategies.
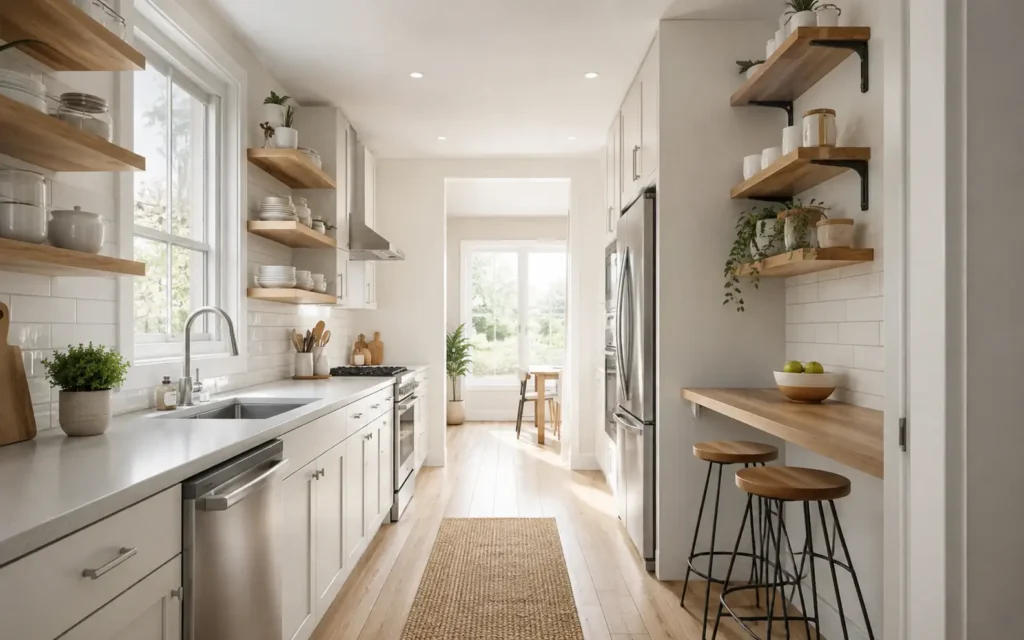
The goal is to simplify. When you introduce too many competing colors, textures, or patterns, the room becomes visually ‘noisy,’ which makes it feel smaller.
Avoid using large, bold patterns on backsplashes, as they draw too much attention and make the wall feel closer.
Adding too many decorative items that serve no functional purpose.
| Mistake | Why it shrinks the space |
|---|---|
| Dark wall colors | Absorbs light and closes in the walls |
| Heavy window treatments | Blocks natural light and creates a visual barrier |
| Too many open shelves | Creates visual clutter if items are not perfectly organized |
| Large-scale patterns | Overwhelms the limited wall space |
FAQs
What color makes a small kitchen look bigger?
Light, neutral colors like soft white, cream, or light gray are best. They reflect light and create a seamless look that makes walls feel further apart.
Are open shelves better than cabinets for small kitchens?
Open shelves can make a kitchen feel more open, but only if they are kept perfectly organized. If you tend to have a lot of items, closed cabinets are better for hiding clutter.
How can I make my kitchen look bigger without remodeling?
Focus on decluttering countertops, improving lighting, and using mirrors or reflective surfaces. These simple changes significantly alter the feel of the room without construction.
Does a rug make a small kitchen look smaller?
A large, light-colored rug can actually help by defining the space and adding texture, but avoid busy patterns or dark colors that break up the floor visually.
Conclusion
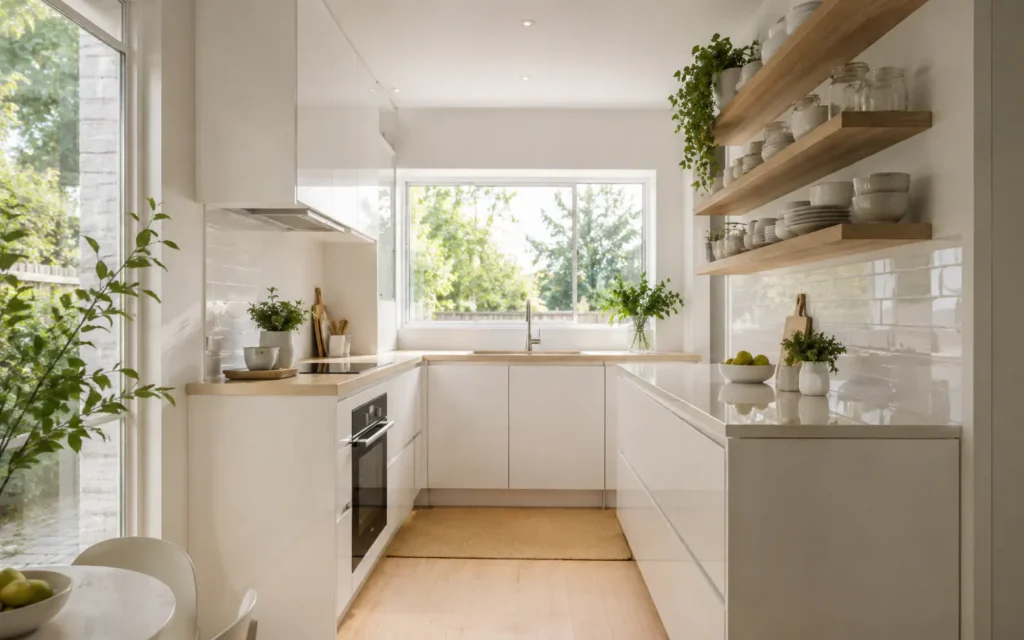
Making a small kitchen look bigger is a process of simplifying and brightening. By focusing on light colors, maximizing vertical space, and keeping surfaces clear, you can create a kitchen that feels significantly more open.
Remember that the most effective change is often the simplest: removing visual clutter. Start with your countertops and work your way up to lighting and color to see the transformation in your daily routine.
Related posts
 How to Strengthen Weak Nails: A Practical Guide to Daily Care
Learn how to strengthen weak nails with simple daily habits, protective care, and targeted hydration. Restore your natural nail strength today. Weak, peeling, or brittle nails…
 What Sounds Do Cats Dislike? 7 Noises That Stress Your Pet
Discover what sounds do cats dislike and why. Learn how to protect your cat’s sensitive hearing from stressful household noises and high-frequency hums. Cats dislike sounds…
 Restoring Faded Black Clothing: Practical Methods and Reality Checks
Can you restore faded black clothing? Learn the difference between temporary color revival and permanent redyeing, plus how to prevent future fading. You can restore the…